

For most industrial NDT work, buy a videoscope. It places the camera at the tip, supports measurement overlays and articulation, and produces the recorded, timestamped data that audit-ready inspections demand. The only exceptions: choose a rigid borescope when access is straight-line and short (under 300 mm), or a fiberscope when the path is tortuous but electronics at the tip are not practical due to temperature or budget constraints.
Before you compare models, confirm three specs first:
- Probe diameter: measure the smallest access port on your actual equipment, not the nominal port size from a drawing.
- Working length: measure the actual insertion depth required, then add roughly 0.5 m of slack.
- Measurement capability: decide whether your inspection results will drive fitness-for-service or Nadcap-audited dispositions. If yes, require stereo or phase-measurement overlays.
Key Takeaways
Choosing the right borescope family before comparing models is the single decision that determines whether the inspection is physically possible and whether the data will survive an audit.
| Point | Details |
|---|---|
| Start with access geometry | Measure the actual access port diameter before specifying any probe; probe diameter is the primary spec. |
| Match family to inspection type | Videoscopes are required for audit-ready NDT; rigid scopes suit straight-line access only; fiberscopes fill high-temperature gaps. |
| Require measurement overlays | Stereo or phase-measurement capability is mandatory if results drive fitness-for-service or Nadcap-audited dispositions. |
| Demand calibration traceability | Require a calibration certificate from an accredited lab, a traceable serial number, and a documented service plan before purchase. |
| 1800endoscope for NDT procurement | 1800endoscope's borescope catalog covers videoscopes, portable systems, and rigid scopes with calibration documentation available on request. |
Table of Contents
- What's the right borescope family for your NDT work?
- Which specifications actually drive your NDT selection?
- How do you match specs to common NDT applications?
- Why do digital measurement and reporting change the buying decision?
- What standards and certifications make a borescope audit-ready?
- What should you expect at each price tier?
- How do you run a procurement process that avoids costly mistakes?
- How do you keep a borescope reliable over its service life?
- Field-proven tips and safety reminders
- The case for videoscopes as the NDT standard
- 1800endoscope stocks the NDT borescopes your procurement checklist demands
- Sources
What's the right borescope family for your NDT work?
Choosing the wrong structural family is the most costly selection error in NDT borescope procurement because it can make the inspection physically impossible or produce data that fails audit. The three families differ sharply in reach, image quality, and measurement capability, and no amount of accessory upgrades bridges the gap once you've bought the wrong one.
Rigid borescopes
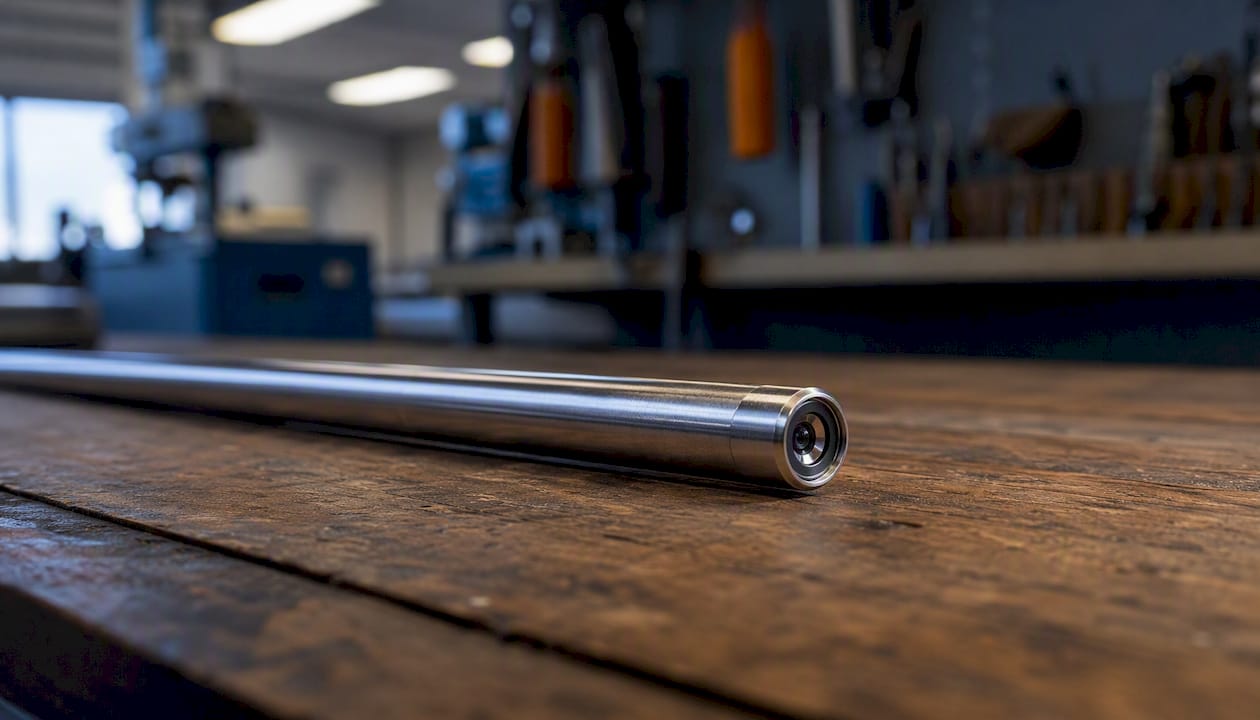
A rigid borescope is a straight metal tube with a relay-lens optical train. It delivers the sharpest image of the three families and costs the least, but it requires unobstructed straight-line access from the entry port to the target. Typical applications include cylinder bore inspection, straight gun-barrel checks, and short straight passages in castings. Repairability is high because there are no electronics at the tip. Temperature tolerance is also the best of the three families, since there's nothing to burn out. The trade-off is obvious: one bend in the access path and the rigid scope is useless.
Fiberscopes
A fiberscope routes light and image through a coherent fiber bundle, which lets it navigate curves. The image quality is lower than a videoscope because the fiber bundle imposes a pixel-grid pattern (the "honeycomb" artifact), and resolution degrades as fibers break over time. Fiberscopes tolerate higher temperatures than most videoscopes because there are no electronics at the tip. They remain the right choice in high-temperature environments (above roughly 100°C at the tip) where a videoscope's camera would fail, or in budget-constrained situations where measurement overlays are not required.
The access-geometry rule of thumb: if you can pass a straight rod from the entry port to the target without touching the walls, a rigid scope works. If the path bends once, a fiberscope or videoscope is required. If the path bends more than once, or if you need to steer the tip to aim at a specific feature, only a videoscope with four-way articulation will do the job reliably.
Videoscopes
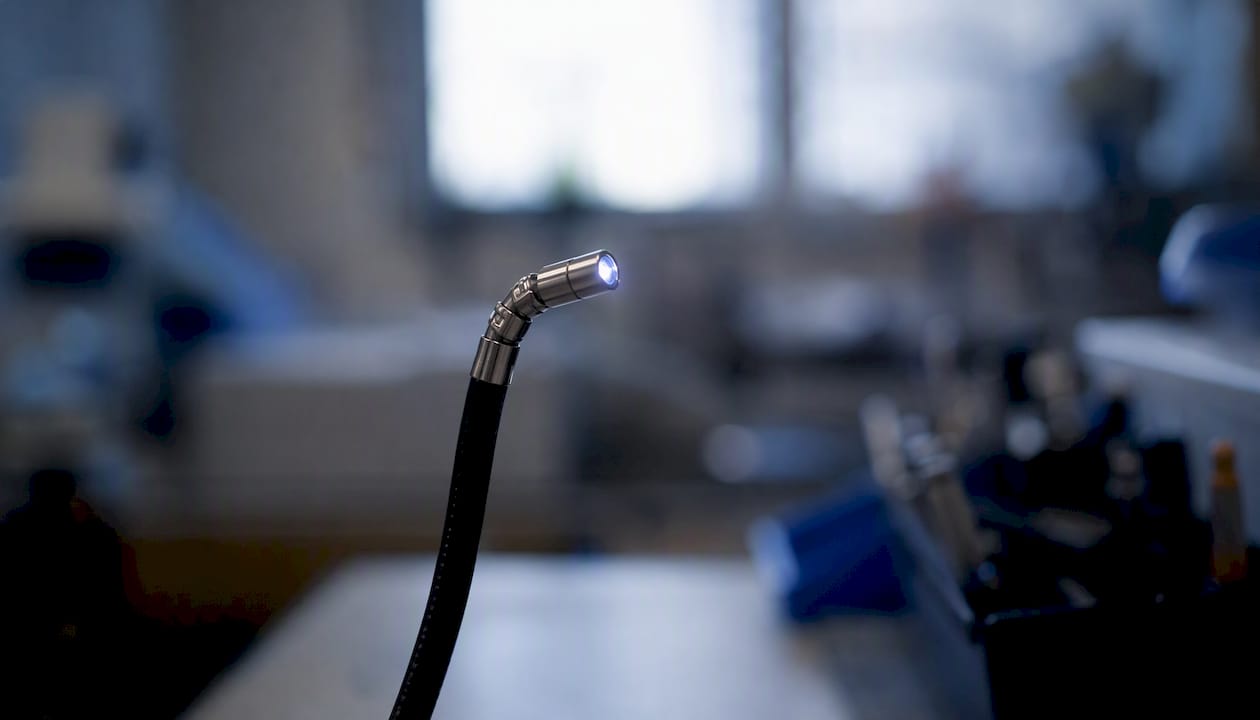
Videoscopes place a camera directly at the tip and are the modern standard for industrial remote visual inspection (RVI). The tip-mounted sensor eliminates the fiber honeycomb artifact, supports HD or Full HD resolution at larger diameters, and enables the measurement overlays and recording that regulated NDT requires. Four-way articulation, joystick steering, and interchangeable tip optics are standard on professional units. The trade-off versus a fiberscope is temperature sensitivity at the tip and a higher purchase price. For videoscope features and capabilities, the tip camera is what separates them from every other family.
Which specifications actually drive your NDT selection?
Probe diameter is the primary specification because it determines whether the scope can physically enter the smallest access port. Common industrial diameters include a range of sizes to suit various access port requirements, with very thin options available for small-bore applications. Every other spec is secondary to this one.
| Specification | What it controls | Practical guidance |
|---|---|---|
| Insertion diameter | Physical entry into the access port | Measure the actual port; specify 0.2–0.5 mm clearance below the port ID |
| Working length | Reach to the inspection target | Measure actual depth + 0.5 m slack; longer probes increase push resistance and sag |
| Articulation | Tip steering to aim at the target | Require 4-way for turbine/engine work; 2-way acceptable for simple bends |
| Direction/field of view | Coverage angle at the tip | 0° (forward) for passages; side angles for cylinder walls; 120°+ FOV preferred |
| Depth of field | Range over which the image is sharp | Typical: 5–100 mm; confirm against your target stand-off distance |
| Illumination | Visibility in dark cavities | LED count, brightness (lux at tip), and color temperature; adjustable preferred |
| Image resolution/sensor | Defect detection and measurement accuracy | VGA typical at 2–3 mm; HD/Full HD achievable at 6–8 mm |
| Measurement method | Quantitative defect sizing | Stereo measurement or phase-measurement; require calibration artifact |
Smaller probe diameters trade image quality for access: a 3 mm probe typically delivers VGA-range imagery, while 6–8 mm probes can support HD or Full HD sensors with stronger tip illumination. That trade-off is worth knowing before you write the RFQ, because specifying HD resolution on a 2.2 mm tip is physically impossible with current sensor technology.
Articulation capability and durability are critical specs for complex geometries. Professional units offer four-way or joystick steering with bending angles up to 180° or more in each direction. For engine and turbine work, four-way articulation is not optional. For a simple single-bend pipe run, two-way articulation may be sufficient and will cost less.
Pro Tip: When the vendor's datasheet arrives, verify the claimed probe diameter with a calibrated pin gauge set before accepting the unit. Claimed diameters are sometimes nominal rather than actual, and a 0.3 mm discrepancy can mean the scope won't enter the access port.
How do you match specs to common NDT applications?
The table below maps the dominant specification drivers for the most common industrial inspection sectors. Use it to build the minimum-spec column in your RFQ before you contact vendors.
Three example configurations
Short engine cylinder check. A 6.0 mm diameter probe, 0.5 m working length, two-way articulation, 120° FOV forward-view optic, and adjustable LED illumination. Measurement overlays are optional unless you're documenting bore wear for an OEM disposition.
Turbine combustor inspection. A 4.0–6.0 mm diameter probe, 1.5–2 m working length, four-way joystick articulation, stereo-measurement capability, and HD sensor. Aerospace borescope inspection under Nadcap accreditation requires documented procedures, qualified personnel, and equipment verification, so the videoscope must produce exportable, timestamped records.
Long pipe or boiler tube run. An 8.0 mm diameter probe, 10–20 m working length, two-way articulation, and a push-rod or motorized advance system. Specify only the reach you actually need; every extra meter of probe adds push resistance and steering difficulty. For flexible probe handling techniques in long runs, routing the probe in smooth arcs rather than tight coils prevents kinking and preserves steering response.
Why do digital measurement and reporting change the buying decision?
Require recording and measurement overlays if inspection results must be audit-ready or used for fitness-for-service decisions. A videoscope that only captures still images is not sufficient for Nadcap-audited aerospace programs or ASME-governed pressure-vessel inspections. RVI is shifting toward mandatory use for condition-based maintenance because it yields quantifiable, audit-ready data that reduces unnecessary disassembly and downtime.
The digital features to require in your RFQ:
- Timestamped image and video capture: every frame must carry date, time, and ideally a unique inspection ID.
- Measurement overlays: stereo measurement or phase-measurement for quantitative defect sizing; confirm the method is calibrated and traceable.
- Export formats: MP4 for video, JPEG/BMP for stills, and a structured report format (PDF with embedded images) for audit packages. DICOM is not standard in industrial NDT.
- Software integration: confirm the videoscope's output files are compatible with your CMMS (Maximo, SAP PM, or similar) or document management system. Proprietary formats that require vendor software to open are a long-term liability.
- On-screen annotation: the ability to add defect codes, location references, and inspector ID directly on the captured image before export.
Field workflow matters as much as the feature list. Before each inspection, capture a reference shot of the calibration artifact or measurement target at the same stand-off distance you'll use on the actual component. Label every image file with the component ID, location code, and inspection date at capture, not afterward. Archive raw files alongside the report; auditors sometimes request the originals.
Pro Tip: Never rely on the videoscope's built-in measurement software alone. Capture a verification shot of a known-dimension artifact (a calibration block or reference target) at the start and end of each inspection session. If the measurement reads outside tolerance on the artifact, the session's measurements are suspect and the inspection must be repeated.
What standards and certifications make a borescope audit-ready?
Require that your inspection procedures and equipment verification map to the governing code for your industry. For pressure vessels and piping, that is ASME BPVC Section V Article 9 (visual examination). For structural welds, it is AWS D1.1. For aerospace programs under Nadcap accreditation, the requirements are more specific: documented procedures, qualified personnel under NAS 410 or EN 4179, and equipment verification records.
Inspector qualification references differ by sector. ASNT SNT-TC-1A is the dominant framework in the United States for general industrial NDT. ISO 9712 applies in international and some aerospace contexts. NAS 410 and its European equivalent EN 4179 govern personnel qualification in aerospace programs. When a customer or prime contractor requires Nadcap NDT accreditation, the inspection procedure, the inspector's qualification, and the equipment verification records all become part of the audit package.
At the equipment level, the trust signals to demand from any vendor are:
- A calibration certificate with a traceable serial number, issued by an accredited calibration laboratory.
- A documented verification procedure specific to the videoscope model, including the reference artifact used.
- A stated calibration interval (typically 12 months for measurement-capable videoscopes) and a service plan that covers recalibration.
- Documented maintenance history if buying used or refurbished equipment.
"Industrial grade" is one of the most overused phrases in borescope marketing. A unit that carries that label without calibration traceability and documented purpose-based specs is a consumer product with a different sticker. True industrial-grade NDT borescopes include verifiable traceability: calibration certificates, traceable serial numbers, and service/calibration plans. If a vendor cannot produce a calibration certificate on request, that is a disqualifying red flag regardless of the price or the spec sheet.
When you issue an RFQ, include a line item requesting: the calibration certificate, the verification procedure document, the service plan terms, and the expected turnaround time for factory service. Vendors who cannot provide all four within a reasonable response window are telling you something about their support infrastructure.
What should you expect at each price tier?
Price maps directly to articulation quality, measurement capability, probe interchangeability, environmental ratings, and the depth of service and support contracts available. The table below reflects typical capability groupings; exact prices vary by vendor and configuration.
Beyond the purchase price, budget for recurring costs: calibration every 12 months (typically $500–$2,000 per unit depending on complexity), probe tip replacement (tips wear and can be damaged; budget for at least one spare set), light module replacement (LED modules have finite service lives), and software license renewals if the reporting platform charges annually. A $5,000 professional videoscope with a $1,500/year service contract and annual calibration costs more over five years than the sticker suggests.
How do you run a procurement process that avoids costly mistakes?
A structured procurement process catches specification mismatches before the equipment arrives on site.
- Site survey first. Physically measure every access port diameter and insertion depth on the actual equipment. Do not rely on engineering drawings; as-built dimensions differ.
- Write the minimum-spec RFQ. Use the specification table from this guide. State probe diameter, working length, articulation type and degrees, measurement method, export formats, and required certifications.
- Request datasheets and calibration certificates. Require these before any demo or quote. A vendor who cannot supply a calibration certificate at the RFQ stage will not supply one after purchase either.
- Conduct a bench demo on your actual access geometry. Bring a representative component or a mock-up of the access port. If the vendor won't demo on your geometry, that's a red flag.
- Verify articulation specs. Ask the vendor to demonstrate full four-way articulation at the stated bending angle under load (probe fully inserted, not dangling free). Articulation specs are often measured unloaded.
- Confirm spare parts availability and lead times. Ask specifically about probe tip lead times and light module availability. Some vendors have 8–12 week lead times on spare tips.
- Review warranty and service terms. Require a written statement of what the warranty covers (tip damage is often excluded), the service center location, and the expected turnaround time for repairs.
- Acceptance testing. On delivery, verify probe diameter with a calibrated pin gauge, confirm articulation in all stated directions, capture a measurement of a known-dimension artifact, and check that all export formats produce readable files in your CMMS.
Vendor questions to include in every RFQ:
- What is the actual (not nominal) probe diameter, and how is it measured?
- What is the maximum bending angle in each articulation direction, measured under full insertion load?
- What ATEX or intrinsically safe rating does the unit carry, if any?
- What export formats does the reporting software support, and is the software proprietary?
- What is the calibration interval, and which accredited laboratory performs recalibration?
- What is the spare probe tip lead time, and what is the warranty coverage for tip damage?
Red flags that should trigger deeper verification:
- "Industrial grade" or "HD" claims with no supporting datasheet figures.
- "4K" resolution claims on probes under 4 mm diameter (physically implausible with current tip sensors).
- Calibration certificates issued by the vendor's own facility rather than an accredited third-party lab.
- Articulation specs stated as "up to X degrees" without specifying the load condition.
- No published spare parts pricing or availability information.
How do you keep a borescope reliable over its service life?
Daily field care takes five minutes and prevents most premature failures. Before each use, visually inspect the probe tip for chips or cracks in the optical window, check the insertion tube for kinks or abrasion damage, and confirm the articulation control moves freely in all directions. After each use, wipe the probe with a clean, lint-free cloth, replace the tip cover, and coil the probe in a smooth loop above the minimum bend radius (stated in the manual; typically 50–100 mm for 6 mm probes). Never store a probe kinked or under compression.
Periodic bench verification, separate from formal calibration, should happen at the start of any major inspection campaign. Capture a measurement of the reference artifact and compare it to the documented baseline. If the reading drifts outside the stated measurement uncertainty, send the unit for service before the campaign starts, not after.
Calibration cadence for measurement-capable videoscopes is typically 12 months, but high-use units in abrasive environments may need it more frequently. A calibration certificate should state the calibration date, the calibration laboratory's accreditation number, the reference standards used, the measurement results before and after adjustment, and the next calibration due date. Any certificate missing these elements is not a valid calibration record for audit purposes.
Common wear parts and their replacement signals: probe tips chip or scratch when the scope is inserted against rough surfaces; replace when the optical window shows visible damage or when image quality degrades. LED light modules dim gradually; replace when illumination at the tip falls below the level needed for adequate image quality at your typical stand-off distance. Insertion tube jacketing abrades in gritty environments; inspect the outer jacket monthly and replace the probe assembly when the jacket shows cuts or exposed braid.
Service agreements from the OEM or an authorized service center typically cover annual calibration, one repair event, and loaner equipment during turnaround. For critical inspection programs where downtime is expensive, a loaner provision in the service contract is worth the premium.
Field-proven tips and safety reminders
Pro Tip: Measure the smallest access port on every job before you quote or commit to a probe diameter. Port dimensions in the field routinely differ from the engineering drawing by 0.5 mm or more, and a scope that won't enter the port is useless regardless of its other capabilities.
Probe routing in tortuous paths is a skill that protects both the equipment and the inspection result. Feed the probe in smooth, continuous pushes rather than short jabs. If resistance increases suddenly, stop and retract slightly before re-advancing. Forcing a probe through a tight bend at the wrong angle is the single most common cause of tip damage and articulation mechanism failure.
Pro Tip: Always carry at least one spare probe tip and a verification artifact in the field kit. If a tip is damaged mid-inspection, you can swap and continue without losing the day. If you don't have a verification artifact, you can't confirm that your measurements are valid after any impact or drop.
Safety in hazardous atmospheres
Hot, pressurized, or potentially explosive atmospheres require specific equipment. For gas turbine inspections where combustible gases may be present, or for any inspection in a classified hazardous area, the borescope must carry an ATEX rating (Zone 1 or Zone 2 as applicable) or be certified as intrinsically safe under IECEx or the equivalent North American standard (Class I Division 1 or 2 under NEC). Standard videoscopes are not rated for these environments. Confirm the hazardous-area classification of the inspection site before selecting equipment, and never use an unrated scope in a classified area regardless of how brief the inspection is.
For inspections of hot components, confirm the maximum tip temperature rating of the videoscope against the expected surface temperature. Most videoscopes are rated to 60–80°C at the tip; some high-temperature variants extend to 120°C or higher. Exceeding the rated temperature destroys the tip camera and voids the warranty.
Accessory recommendations
Buy these as part of the initial kit, not as afterthoughts:
- Calibration block or reference artifact matched to your measurement method (stereo or phase). Without it, you cannot verify measurements in the field.
- Protective sheath or insertion tube cover for abrasive environments (grit-blasted surfaces, scale-lined pipes).
- Spare probe tips (at least one set) and the tool required to swap them.
- Carrying case with foam cutouts to protect the probe during transport. Tip damage in transit is more common than tip damage during inspection.
The case for videoscopes as the NDT standard
RVI's role in condition-based maintenance has shifted from supplementary to central over the past decade. Quantifiable RVI data reduces unnecessary disassembly and supports asset-reliability decisions in ways that a simple pass/fail visual check cannot. A videoscope that produces timestamped, measured, exportable records feeds directly into CMMS and reliability programs, turning an inspection event into a data point in a long-term asset health record.
The practical implication for procurement: a videoscope is not a luxury upgrade over a fiberscope. For any inspection where results will drive a maintenance decision, a repair disposition, or an audit record, the fiberscope's inability to produce measurement overlays and structured digital records makes it the wrong tool regardless of its lower price. The cost of a repeat inspection, a missed defect, or a failed audit almost always exceeds the price difference between the two families.
One operational recommendation worth stating plainly: when a videoscope measurement is ambiguous, don't guess. Combine RVI with a complementary NDT method. Ultrasonic testing (UT) or eddy current testing can confirm wall thickness or subsurface crack depth that a borescope image can only suggest. RVI is the fastest and least invasive first look; the other methods provide the quantitative confirmation when the stakes are high.
1800endoscope stocks the NDT borescopes your procurement checklist demands
When your RFQ is written and your minimum specs are confirmed, the next step is finding a supplier who can match them without a six-week lead time or a proprietary software lock-in.
1800endoscope's borescope catalog covers the three product categories that satisfy most industrial NDT requirements: videoscopes with interchangeable tip optics, portable inspection systems for field use (including the 6 mm portable video inspection system for entry-level and portable applications), and rigid scopes for straight-line access work. Calibration documentation and accessory kits, including spare tips and carrying cases, are available alongside the hardware. Contact 1800endoscope directly to request calibration paperwork, confirm probe diameter availability for your specific access port, or get a quote tied to the procurement checklist items in this guide.
Sources
The standards and guides below are the primary references for NDT borescope procurement and procedure development.
ASME BPVC Section V Article 9 governs visual examination procedures for pressure vessels and piping in the United States. Consult it when drafting inspection procedures for any ASME-coded vessel or piping system.
AWS D1.1 covers visual inspection requirements for structural steel welds. Use it when specifying borescope requirements for weld inspection in structural applications.
ASNT SNT-TC-1A is the standard framework for NDT personnel qualification in the United States. Reference it when writing personnel qualification requirements into your inspection procedure.
NAS 410 / EN 4179 govern NDT personnel qualification in aerospace programs. If your customer requires Nadcap NDT accreditation, these are the qualification standards your inspectors must meet.
GlobalSpec Borescopes Selection Guide is a practical reference for specification parameters and common industrial diameter ranges. Use it during RFQ development to validate spec ranges.
SpecForge Industrial Borescope Guide covers the three structural families and their trade-offs in plain language. Use it to brief procurement teams who are new to borescope selection.
InspectandTest Industrial Borescope Guide explains videoscope capabilities and digital features in detail. Use it when writing the measurement and reporting requirements section of your RFQ.
Valence Surface Technologies: Borescope Inspection in Aerospace MRO describes Nadcap and aerospace-specific requirements. Use it when preparing for a Nadcap audit or when a prime contractor requires documented borescope procedures.
Inspenet: Borescopy in NDT covers RVI's role in condition-based maintenance and CMMS integration. Use it when building the business case for videoscope investment over fiberscopes.
OnestopNDT: Video Borescope Selection Guide addresses articulation specs and durability considerations for engine and turbine work. Use it when setting articulation minimums in your RFQ.
- Industrial Borescope: Plain-Language Buyer Guide 2026 - SpecForge
- Industrial Borescope: Plain-Language Buyer Guide 2026 - InspectandTest
- Borescope inspection in aerospace MRO - Valence Surface Technologies
- Borescopes selection guide — GlobalSpec
- How to Choose the Right Video Borescope - OnestopNDT