
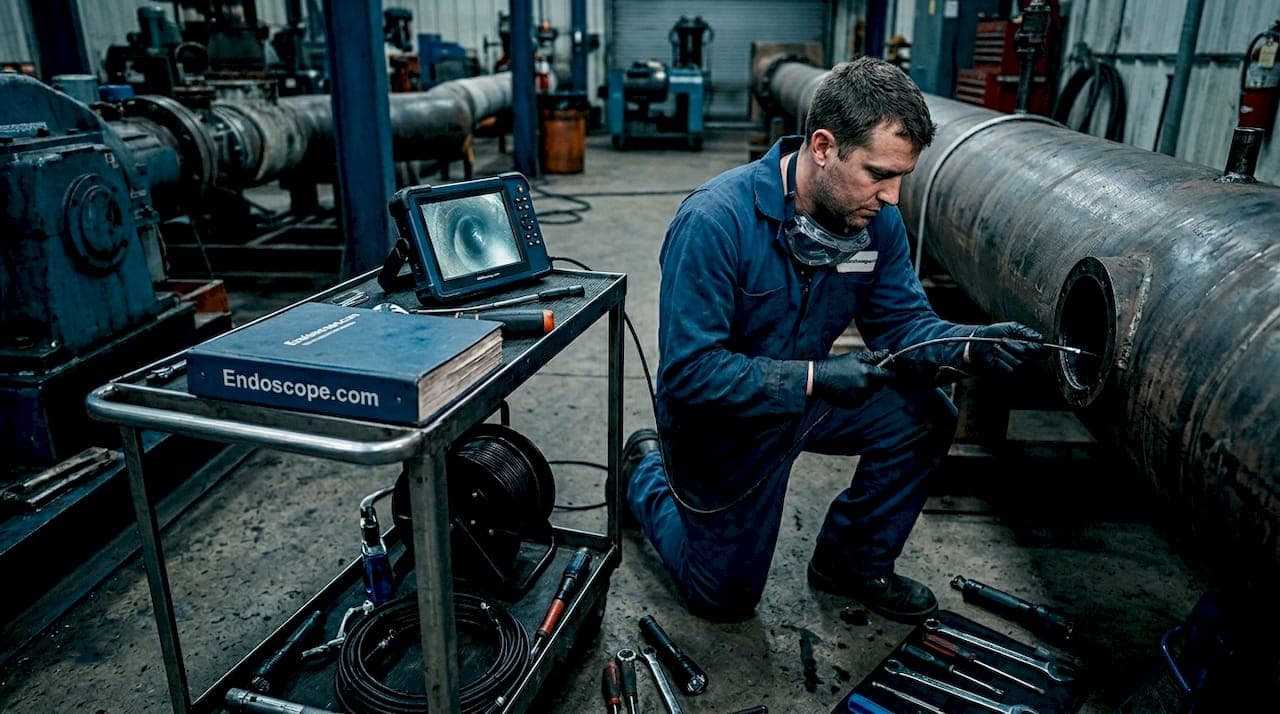
Industrial professionals lose thousands of dollars every time a machinery inspection requires full disassembly. Industrial borescope uses solve exactly that problem. Technically called remote visual inspection (RVI) or borescopy in NDT standards, this family of tools lets technicians see inside engines, pipelines, turbines, and confined spaces without pulling equipment apart. The result is faster diagnostics, fewer shutdowns, and inspection data that reduces operational uncertainty before vibration or thermography even registers a problem.
Table of Contents
- Key Takeaways
- 1. Pipeline and confined space inspection
- 2. Turbine and rotating machinery inspection
- 3. Heat exchanger tube inspection
- 4. Weld inspection and remote visual testing
- 5. Aerospace and precision component inspection
- 6. Casting and manufactured component verification
- 7. Choosing the right borescope for the job
- My take on where borescope inspections actually fail
- See how 1800endoscope's industrial borescopes perform in the field
- FAQ
Key Takeaways
| Point | Details |
|---|---|
| Non-destructive access | Borescopes inspect internal components without dismantling, preserving operational continuity and reducing labor costs. |
| Match probe to geometry | Probe diameter and articulation capability determine whether you capture the defect or miss it entirely. |
| Covers multiple industries | Pipeline, turbine, weld, heat exchanger, and engine inspections all rely on borescopy as a primary diagnostic method. |
| Documentation drives decisions | Modern videoscopes record HD video and measurements that feed directly into maintenance management systems. |
| Type selection matters | Rigid, flexible, and video borescopes each suit different inspection geometries and imaging requirements. |
1. Pipeline and confined space inspection
Pipelines are among the most demanding industrial borescope uses in practice. Long runs, multiple bends, and hazardous contents make physical internal access either impossible or too dangerous to justify. That is why borescopy in NDT relies on remote visual inspection to identify cracks, corrosion, undercutting, fouling deposits, and blockages without touching the process fluid.
Understanding why inspect pipelines with borescopes comes down to geometry and risk. A 4-inch diameter pipe running 30 feet through a concrete wall cannot be opened for a visual check without days of downtime and significant safety preparation. A flexible fiberscope or videoscope threads through access ports and transmits live footage of the internal wall condition in minutes. The question of how to inspect pipelines with a borescope has a straightforward answer: insert through an existing valve, cleanout port, or inspection nozzle; advance with controlled steering; and document findings frame by frame using the scope's built-in recording.
Here is what borescopes detect most reliably inside piping systems:
- Pitting corrosion and wall thinning along the pipe bore
- Scale buildup and fouling deposits restricting flow
- Cracks at welds, bends, and heat-affected zones
- Debris accumulation that vibration analysis misses entirely
- Liner damage in coated or relined pipes
Pro Tip: For inspecting curved or multi-elbow runs, use a flexible videoscope with four-way articulation rather than a rigid scope. You will be able to steer around 90-degree bends without losing image orientation.
Flexible fiberscopes handle most long-run pipe applications, but rigid borescopes earn their place in short, straight sections where optical clarity is the top priority. Knowing how to choose a borescope for piping means thinking about the pipe's internal diameter, total run length, and number of direction changes before you pick a scope.
2. Turbine and rotating machinery inspection
Gas turbines, steam turbines, compressors, and centrifugal pumps represent the highest-value inspection targets in any plant. Internal visual checks of compressor blades and combustion chambers detect wear, erosion, and Foreign Object Damage (FOD) before those defects cause catastrophic failure. Condition-based maintenance using borescopes allows routine checks that prevent unplanned downtime and the six-figure repair bills that come with it.
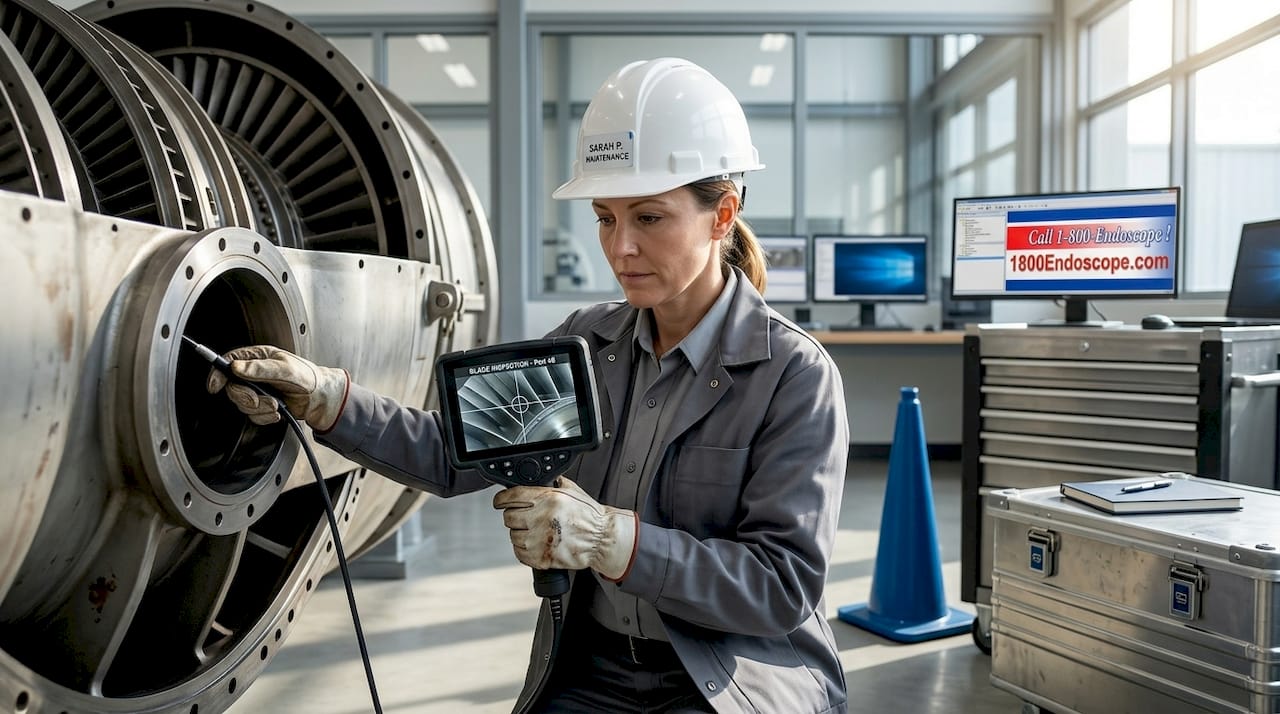
What makes turbine inspection particularly demanding is the combination of tight access ports, deep inspection distances, and the need to examine multiple blade stages without rotating the assembly. Articulating videoscopes address this directly. Four-way tip deflection allows the technician to angle the objective lens between blade rows, behind diffusers, and into combustion liner surfaces from a single access port.
The detection targets in rotating equipment inspections include:
- Blade tip erosion and leading-edge nicking
- Thermal coating spallation on turbine blades
- Carbon deposit accumulation in combustion zones
- FOD impact marks on compressor stages
- Seal wear and labyrinth damage
Advanced videoscopes now offer 3D measurement capability alongside HD imaging, letting technicians quantify pit depth and crack length without removing the rotor. That data feeds directly into fitness-for-service assessments and maintenance scheduling. A single borescope inspection of a gas turbine at an overhaul interval can confirm whether the unit runs to the next planned outage or needs blade replacement now.
3. Heat exchanger tube inspection
Heat exchangers accumulate corrosion, biological fouling, scale, and physical damage inside tube bundles that are completely invisible from the outside. Borescope inspection of tube bundles identifies blockages, pitting, wall thinning, and erosion patterns without removing the channel heads or pulling tube bundles.
A practical heat exchanger inspection using a borescope follows this sequence:
- Verify the exchanger has been depressurized, cooled, and cleaned per safe work permit requirements.
- Select a rigid or semi-rigid borescope whose outer diameter is roughly 30 to 50 percent of the tube inner diameter to allow clearance and tip movement.
- Insert the probe into each tube from the channel head side and advance it to full tube depth.
- Review the live feed for scale, pitting clusters, erosion near the inlet, and any mechanical damage at tube sheet joints.
- Record video and still images for each tube inspected, tagging findings by tube row and column position on the tube sheet map.
Pro Tip: High-intensity LED illumination is not optional for heat exchanger tube inspection. Tubes longer than 12 feet absorb significant light before it reaches the far end. Scopes with up to 100,000 lux of fiber optic LED output give you a usable image at full insertion depth.
Engine inspection follows the same logic. Borescopes enter through spark plug ports and injector bores to reveal carbon deposits, valve seat wear, cylinder wall scoring, and piston crown condition. Mechanics use this information to assess individual cylinder health without pulling the head. The documentation captured by modern videoscopes, timestamped HD video and frame-accurate still images, creates a defensible maintenance record that satisfies both internal quality systems and regulatory auditors.
4. Weld inspection and remote visual testing
Borescopes are a recognized method under ASME, API 1104, and AWS codes for remote visual testing (VT) of weld roots and internal pipe welds. Weld root inspection by borescope is particularly valuable in piping systems where the external weld bead is accessible but the internal root is not, which is exactly where lack of fusion, undercut, and incomplete penetration tend to appear.
The table below compares traditional physical access weld inspection against borescope-based remote visual testing:
| Criteria | Physical access inspection | Borescope remote visual testing |
|---|---|---|
| Access requirement | Confined space entry permit | Single inspection port |
| Inspection time | 4 to 8 hours per joint | 15 to 45 minutes per joint |
| Safety risk | High (confined space hazards) | Low (technician remains outside) |
| Documentation | Manual sketches and notes | HD video and calibrated images |
| Code compliance | ASME VT direct visual | ASME VT remote visual, API 1104 |
| Defect measurement | Visual estimate | Optical measurement with calibrated tip |
For pressure vessel nozzle welds, storage tank floor welds, and subsea pipeline tie-ins, borescope RVI is often the only practical method that keeps workers safe while still satisfying the code's examination requirements. Remote inspection also improves safety and reduces inspection time and costs compared to confined space entry alternatives.
5. Aerospace and precision component inspection
Microborescopes with diameters below 3mm are standard tools in aerospace maintenance. Aircraft engine hot sections, hydraulic manifolds, fuel injection galleries, and actuation bores require visual examination after every inspection cycle, and none of those passages are large enough for conventional probes.
The precision required here extends beyond the scope itself. Probe material, tip geometry, and bending radius all determine whether the lens arrives at the target undamaged and properly oriented. IP67-rated waterproof designs with four-layer sheathing construction protect the probe in contaminated cavities where fuel, hydraulic fluid, and cleaning solvents are present simultaneously.
Aerospace is where borescope technology has historically pushed the hardest. The standards developed there, in probe durability, image resolution, and measurement accuracy, now benefit every other industry that runs a scope into a difficult space.
6. Casting and manufactured component verification
Foundries and precision machined part manufacturers use borescopes as part of incoming and in-process quality checks. Internal casting porosity, incomplete machining in cross-drilled passages, and contamination inside hydraulic valve bodies are defects that surface finish inspection or dimensional gauging will never catch.
A borescope inspection at this stage is faster than a coordinate measuring machine setup and far less expensive than returning a defective casting from the customer's assembly line. The scope enters through machined ports, checks the bore surface and internal passages for inclusions, misdrilled holes, and burrs, and confirms cleanliness before the assembly is released.
Modern systems integrate this visual data into quality management software automatically, creating traceability records tied to the part serial number. That documentation closes the loop between inspection and certification.
7. Choosing the right borescope for the job
Industrial borescopes explained simply: they fall into three main categories, each suited to a different class of inspection task.
| Feature | Rigid borescope | Flexible fiberscope | Industrial videoscope |
|---|---|---|---|
| Image quality | Highest optical clarity | Good, degrades with fiber count | HD digital, best overall |
| Flexibility | None | High, passive bending | High, active articulation |
| Probe diameter range | 1mm to 12mm | 2mm to 10mm | 4mm to 12mm (standard) |
| Best application | Short straight bores, gages | Long curved passages | Complex geometry, documentation |
| Cost | Lowest | Moderate | Highest |
| Measurement capability | None | None | 3D stereo measurement available |
How to choose an industrial borescope comes down to four questions. First, what is the minimum passage diameter the probe must enter? Second, are there direction changes along the inspection path? Third, does the inspection require quantitative measurement or just visual confirmation? Fourth, does the inspection report need HD video documentation for compliance records?
Some practical tips when selecting and using borescopes in the field:
- Never force a probe through a passage smaller than its rated minimum bend radius. The cost of a damaged probe exceeds the cost of renting the correct size.
- For flexible borescope navigation in complex geometries, practice the steering sequence in a clear acrylic mock-up before inserting into the actual component.
- Clean and cap probe tips immediately after each inspection. Oil and particulate contamination on the objective lens is the single most common cause of degraded image quality.
- Integrate scope findings into your CMMS by linking video files directly to the work order. Written descriptions alone lose critical context within six months.
The best industrial borescopes in 2026 offer wireless display capability, rechargeable battery systems, and cloud-based image sharing. These features matter because remote collaboration via live scope feeds is now a standard diagnostic workflow, not a novelty. An expert on the other side of the world can annotate live footage and direct the on-site technician in real time.
My take on where borescope inspections actually fail
I have seen a lot of borescope inspections produce useless footage, and almost every time, the problem was not the tool. It was the setup. Technicians select a probe diameter based on what they have in the truck, not what the geometry requires. Probe-to-geometry matching is the single highest-impact decision in any borescope inspection, and most facilities treat it as an afterthought.
The second failure pattern I keep encountering is the inspection report that stops at the image. A picture of a crack means nothing without a depth estimate, a location reference, and a comparison to the previous inspection baseline. Modern borescopes are integrated diagnostic systems, not just cameras. Use the measurement functions. Export the video with metadata. Link the finding to the asset history.
My strongest advice: stop treating borescope inspection as a standalone activity. The real value shows up when findings feed into a predictive maintenance model that tells you not just what is damaged today, but what will fail in the next two thousand operating hours. That is the shift from inspection to actual asset intelligence.
— Endoscope
See how 1800endoscope's industrial borescopes perform in the field
If this article clarified what to look for in your next inspection tool, the industrial NDT borescope catalog at 1800endoscope is worth reviewing. The range covers rigid, flexible, and fully articulating videoscope systems matched to the exact use cases described above.
For technicians who need portability without sacrificing image quality, the 6mm portable videoscope system records directly to SD card with a built-in direct-view monitor, which makes it practical for both engine bay inspections and confined pipe access. 1800endoscope stocks systems across the diameter and working length ranges you actually encounter in industrial maintenance, and the team can help you match specs to your specific application before you purchase.
FAQ
What are the most common industrial borescope uses?
Pipeline inspection, turbine blade examination, weld root verification, heat exchanger tube assessment, and engine cylinder inspection are the most frequent applications. Each relies on borescopy to provide internal visual access without disassembly.
Why inspect pipelines with borescopes instead of other methods?
Borescopes provide direct visual confirmation of corrosion, cracks, and blockages inside pipe bores without confined space entry or line shutdown. Other NDT methods like ultrasonics detect wall thinning but cannot visually characterize surface condition or debris accumulation.
How do I choose an industrial borescope for my application?
Match probe diameter to the smallest passage the scope must enter, select flexible or articulating designs for curved paths, and choose a videoscope with recording capability when the inspection requires documentation for code compliance or maintenance records.
What borescope types exist and how do they differ?
Rigid borescopes offer the best optical clarity in straight bores. Flexible fiberscopes navigate curves passively. Industrial videoscopes combine digital HD imaging with active four-way tip articulation and measurement functions, making them the most capable option for complex geometries.
Can borescope inspections meet code requirements for weld inspection?
Yes. Remote visual testing by borescope is recognized under ASME, API 1104, and AWS codes for internal weld examination when physical access to the weld root is not practical. The inspection must be performed by a qualified VT technician and documented per the applicable code.