
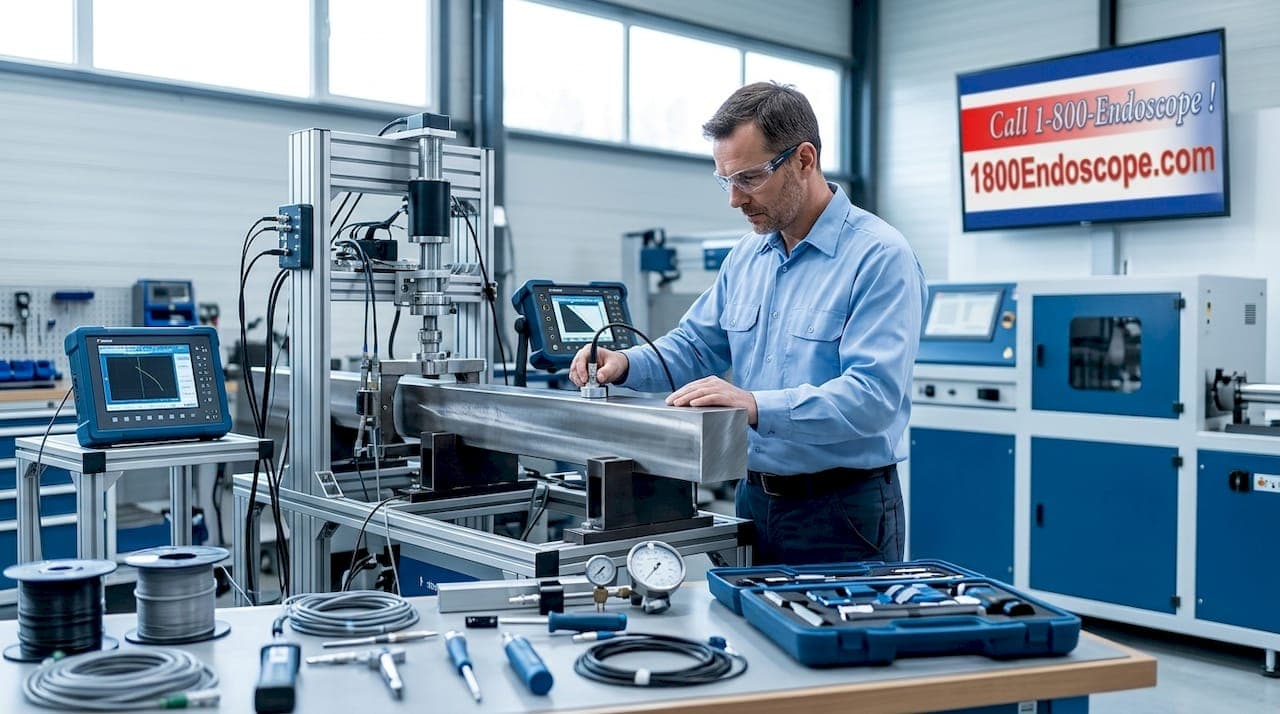
Industrial nondestructive testing (NDT) is the practice of inspecting materials and components for defects or irregularities without causing any damage or altering their usability. Known interchangeably as NDE or NDI, these terms share the same core principle: apply a physical stimulus, measure the response, and interpret the result to determine structural integrity. NDT is the backbone of quality assurance in oil and gas, aerospace, power generation, and manufacturing. Without it, industries would face a stark choice between destroying components to inspect them or operating blind to hidden flaws. Neither option is acceptable when safety and asset value are on the line.
What is industrial NDT and why does it matter?
Industrial NDT is defined as any inspection method that evaluates the properties of a material, component, or system without permanently impairing its function. The core working principle is universal across all methods: introduce a stimulus, detect the response, and interpret deviations from the expected result as evidence of a flaw. A crack, void, or corrosion patch changes how sound, radiation, or electromagnetic energy travels through a material. That change is the signal NDT technicians are trained to find.
The terminology distinction matters in practice. NDT (nondestructive testing) is the broadest term. NDE (nondestructive evaluation) implies a quantitative assessment of flaw severity, not just detection. NDI (nondestructive inspection) is common in aerospace and military contexts. ASTM E1316 recommends consistent use of "examination" or "inspection" in documentation to avoid ambiguity across contracts and reports. Knowing which term your client or regulator expects is not a minor detail. It affects how results are documented and accepted.
The business case for NDT is direct. Inspecting a weld, pipeline, or pressure vessel without cutting it apart preserves the asset, avoids production downtime, and satisfies regulatory requirements. In industries where a single undetected crack can trigger a catastrophic failure, NDT is not optional. It is the mechanism by which safety and operational continuity coexist.
What are the common industrial NDT techniques and how do they work?
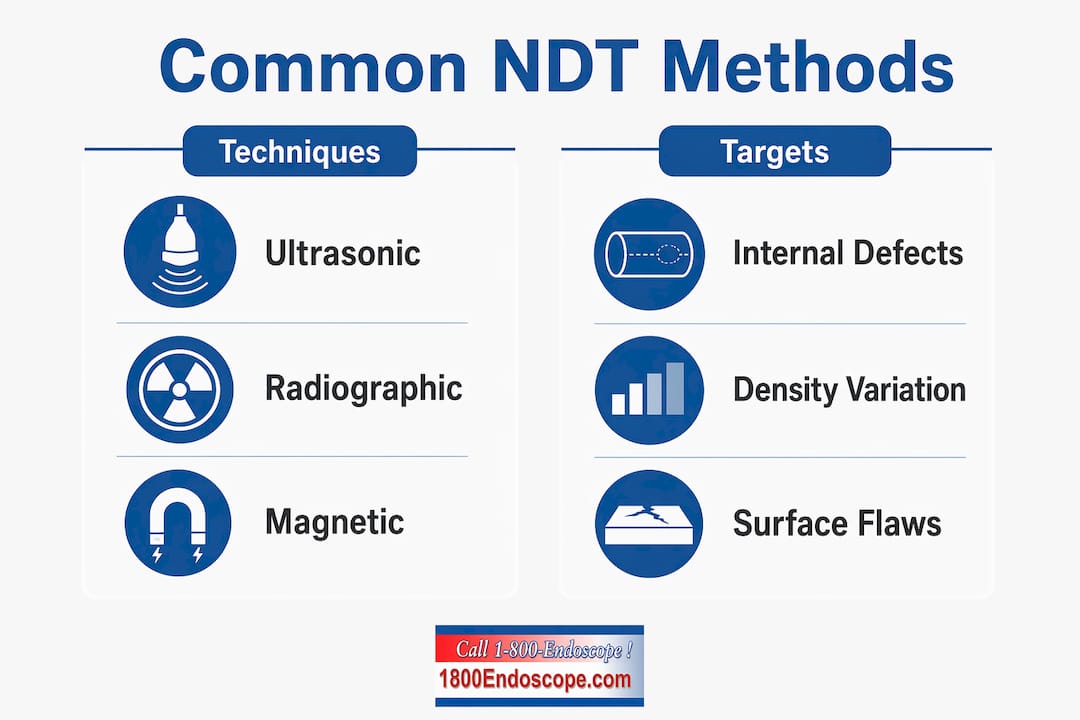
Six core methods cover the vast majority of industrial inspection needs. Each targets specific defect types, materials, and access conditions.
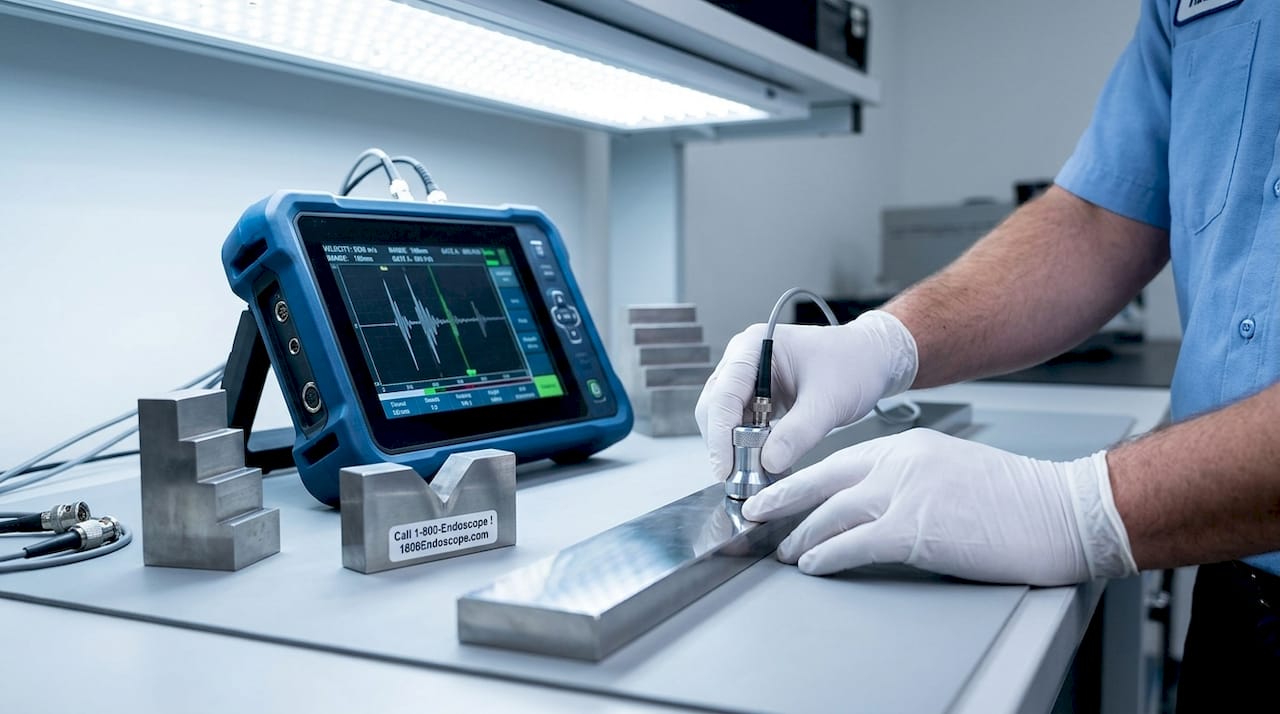
Ultrasonic Testing (UT) sends high-frequency sound waves into a material and measures the echoes. Internal flaws reflect sound back to the transducer at different times and amplitudes than the base material. Phased array UT uses multiple elements to steer and focus the beam electronically, producing cross-sectional images of welds and forgings with high resolution.
Radiographic Testing (RT) passes X-rays or gamma rays through a component onto a detector or film. Density variations caused by voids, cracks, or inclusions appear as contrast differences in the image. Digital radiography replaces film with flat-panel detectors, cutting processing time and improving image manipulation for defect sizing.
Magnetic Particle Testing (MT) applies a magnetic field to ferromagnetic materials. Flux leakage at surface or near-surface cracks attracts fine magnetic particles, making the defect visible under white or UV light. It is fast, inexpensive, and reliable for surface crack detection on welds and castings.
Liquid Penetrant Testing (PT) draws a colored or fluorescent dye into open surface defects by capillary action. After removing excess penetrant and applying a developer, the dye bleeds back out and marks the defect location. PT works on any non-porous material and requires no specialized power equipment.
Eddy Current Testing (ET) induces alternating electromagnetic fields in conductive materials. Flaws and material property changes disrupt the eddy current pattern, producing measurable impedance shifts. ET is the standard method for inspecting aircraft fuselage skins, heat exchanger tubes, and other thin conductive structures.
Visual Testing (VT) is the most fundamental method. Direct visual inspection covers accessible surfaces. Remote visual inspection (RVI) uses borescopes, videoscopes, and inspection cameras to examine confined spaces, internal passages, and areas unreachable by the naked eye.
| Method | Primary defect target | Typical materials | Common applications |
|---|---|---|---|
| Ultrasonic (UT) | Internal flaws, thickness | Metals, composites | Welds, forgings, pipelines |
| Radiographic (RT) | Internal voids, inclusions | Metals, ceramics | Castings, weld root inspection |
| Magnetic particle (MT) | Surface/near-surface cracks | Ferromagnetic metals | Welds, shafts, castings |
| Liquid penetrant (PT) | Open surface defects | Any non-porous material | Turbine blades, machined parts |
| Eddy current (ET) | Surface and subsurface flaws | Conductive metals | Tubing, aircraft skins |
| Visual (VT/RVI) | Surface conditions, geometry | All materials | Pressure vessels, engines, pipes |
Pro Tip: When selecting a method, start with the defect type and location, not the equipment you already own. A surface crack on a stainless steel weld calls for PT or ET, not UT. Matching method to defect type is the single biggest factor in detection reliability.
How is industrial NDT implemented for quality assurance and safety?
Deploying NDT effectively requires more than choosing a method. It demands a structured approach that ties inspection scope to risk, regulatory standards, and documented procedures.
-
Define the inspection scope. Determine which components require inspection, what defect types are credible threats, and what detection sensitivity is required. A pipeline carrying sour gas has a different risk profile than a structural steel beam in a warehouse.
-
Select the applicable standard. Standards like ASME Section VIII define examination requirements for pressure equipment. For example, spot radiography requires one weld examined per 50 feet in normal service, while lethal service applications require 100% radiographic coverage of all welds. Knowing which clause applies to your equipment class is non-negotiable.
-
Qualify the operators. NDT reliability depends on procedural controls, operator qualifications, and calibration. A technician performing UT on a critical weld must hold the appropriate certification level under ASNT SNT-TC-1A or ISO 9712, and must follow a written, approved procedure. Undocumented or improvised inspections do not satisfy code requirements.
-
Calibrate equipment before each inspection session. Reference blocks with known reflectors set the sensitivity baseline for UT. Step wedges calibrate RT exposure. Skipping calibration introduces systematic errors that invalidate the entire inspection record.
-
Document and interpret results against acceptance criteria. Every indication must be evaluated against the applicable code. An indication is not automatically a rejectable defect. Size, orientation, and location relative to stress fields determine whether a component passes or requires repair.
Oil and gas NDT applications illustrate this process at scale. Pipelines, storage tanks, offshore platforms, and process vessels all require periodic inspection for corrosion, fatigue cracking, and weld integrity without interrupting operations. The inspection program integrates NDT findings with operational history to prioritize maintenance and extend asset life.
Pro Tip: Complex geometries, restricted access, and high surface roughness are the three most common causes of missed defects in field NDT. Address them in the procedure before the technician arrives on site, not during the inspection.
What equipment supports industrial NDT and how do you choose the right tools?
NDT equipment spans a wide range of instruments, and selection depends on material type, defect target, component geometry, and the environment where the inspection takes place.
- Radiographic systems: X-ray generators for shop use, portable gamma sources (Iridium-192, Selenium-75) for field work, and digital flat-panel detectors or computed radiography (CR) phosphor plates for image capture.
- Ultrasonic instruments: Conventional flaw detectors with single-element probes for thickness measurement and basic flaw detection; phased array UT (PAUT) systems with multi-element probes for weld imaging and defect sizing.
- MT and PT kits: Portable yokes and coils for magnetic particle work; penetrant spray kits for field use; UV lamps for fluorescent methods.
- Eddy current devices: Single-frequency and multi-frequency instruments with surface probes, encircling coils, and rotating scanner heads for tube inspection.
- Visual inspection tools: Rigid borescopes for straight-line access, flexible fiberscopes for curved passages, and video borescopes with articulating tips for complex internal geometries. For endoscopic weld inspection, a videoscope with a high-resolution sensor and on-board recording is the practical standard.
The most common equipment selection mistake is optimizing for cost without accounting for the inspection environment. A high-end phased array system is useless if the probe cannot physically reach the weld. Portable, battery-powered instruments with ruggedized housings outperform laboratory-grade equipment in field conditions where power access and weather are variables.
How is industrial NDT evolving with digital technologies?
The shift from analog to digital workflows is the defining change in NDT practice over the past decade. Drone-based corrosion mapping and automated scanning systems now produce continuous B-scan data across large surface areas, generating thousands of data points per inspection. That volume of data enables detailed asset integrity management that periodic spot checks simply cannot match.
Key developments reshaping industrial NDT methods in 2026 include:
- Phased array ultrasonic testing (PAUT): Replaces multiple conventional UT setups with a single encoded scan, producing full-volume weld images that are stored, reviewed, and compared across inspection intervals.
- Digital radiography (DR): Eliminates film processing, reduces radiation exposure time, and allows immediate image review and digital archiving.
- Robotic and drone platforms: Carry UT probes or cameras to inspect tank floors, vessel interiors, and elevated structures without scaffolding or confined-space entry.
- Risk-based inspection (RBI) integration: NDT data feeds directly into RBI software, which prioritizes inspection intervals based on failure probability and consequence. This shifts inspection from calendar-based to condition-based scheduling.
Growing adoption of digital radiography and robotics modernizes NDT but creates a workforce gap. Senior technicians who built careers on film radiography and conventional UT are retiring. The next generation needs training on both the physics fundamentals and the digital tools. Technology upgrades without parallel workforce development produce systems that generate data no one is qualified to interpret correctly.
Key takeaways
Industrial NDT delivers reliable defect detection only when method selection, operator qualification, calibration, and standards compliance work together as a system.
| Point | Details |
|---|---|
| NDT preserves asset usability | Inspection causes no damage, allowing components to return to service immediately after examination. |
| Method selection drives detection reliability | Match the NDT method to the defect type and material before choosing equipment. |
| Standards define inspection scope | ASME, ASTM, and ISO codes specify coverage requirements, acceptance criteria, and operator qualifications. |
| Digital tools expand data volume | Phased array UT and drone-based scanning generate continuous data sets that support risk-based inspection programs. |
| Workforce training is non-negotiable | Technology upgrades require parallel investment in operator qualification to maintain inspection reliability. |
Why NDT coverage decisions deserve more attention than equipment choices
From where I sit, the NDT industry spends too much time debating which instrument is best and not enough time on inspection coverage strategy. I have seen facilities invest in the latest phased array systems and then apply them to 10% of the weld volume because the procedure was written for conventional UT and nobody updated the coverage map. The equipment was excellent. The inspection was inadequate.
The most consequential decision in any NDT program is not which transducer to buy. It is defining what you are actually looking for, where it is most likely to occur, and what coverage is required to find it with confidence. That decision requires engineering judgment, not just equipment knowledge. Operators who understand fracture mechanics and failure modes write better procedures than those who only know how to operate the instrument.
I am also skeptical of the assumption that automation solves the interpretation problem. Robotic scanners and drone platforms are genuinely useful for access and data volume. But the data still requires a qualified human to interpret it against the applicable acceptance standard. The remote visual inspection space is a good example: a high-resolution videoscope gets the camera to the right place, but the technician's judgment determines whether what they see is a rejectable condition or a benign surface mark.
The future of industrial NDT belongs to practitioners who combine physical method knowledge with digital data literacy and the engineering context to make sound fitness-for-service decisions. That combination is rarer than the industry acknowledges.
— Endoscope
Explore industrial NDT borescopes from 1800endoscope
Remote visual inspection is one of the most widely deployed industrial NDT methods, and the quality of your videoscope directly affects what you can detect and document. 1800endoscope offers portable video inspection systems and borescopes built for industrial applications, with HD recording, direct monitor output, and SD card storage for on-site documentation. The PVSM6150 portable inspection system delivers a 6mm insertion tube with 150cm reach, making it practical for pipe interiors, engine bores, and confined vessel access. For a broader selection of industrial inspection tools, the borescope catalog covers rigid, flexible, and video options across multiple diameter and length configurations. Cost-effective, field-ready, and built for the inspection demands NDT professionals face daily.
FAQ
What is industrial NDT in simple terms?
Industrial NDT is the inspection of materials and components for defects without damaging them, allowing the part to remain in service after examination. Methods include ultrasonic testing, radiography, magnetic particle testing, and visual inspection.
What is the difference between NDT, NDE, and NDI?
NDT (nondestructive testing), NDE (nondestructive evaluation), and NDI (nondestructive inspection) describe the same family of methods with slightly different emphasis. NDE implies quantitative flaw characterization, while NDI is common in aerospace and defense contexts.
Which NDT method is most commonly used in manufacturing?
Visual testing is the most widely applied method because it requires no specialized equipment for accessible surfaces. Ultrasonic testing and liquid penetrant testing are the most common methods for detecting internal and surface defects in welds and machined components.
How does operator qualification affect NDT reliability?
NDT reliability depends directly on operator certification level, written procedures, and equipment calibration. Uncertified operators or undocumented procedures do not satisfy ASME, ASTM, or ISO code requirements and produce results that cannot be used for fitness-for-service decisions.
What role does NDT play in risk-based inspection programs?
NDT data feeds into risk-based inspection (RBI) programs by providing condition data that determines inspection intervals based on failure probability and consequence, replacing fixed calendar-based schedules with condition-driven maintenance planning.