

Choosing the right industrial videoscope is not a matter of picking the unit with the most impressive brochure. The industrial videoscope features list you evaluate directly determines whether your inspections produce reliable, defensible data or costly misreadings. Every specification — from probe diameter to articulation control to cloud connectivity — affects how well a technician can navigate a turbine blade cavity, assess weld integrity, or document corrosion inside a heat exchanger. This guide breaks down each critical feature category so quality control professionals and maintenance engineers can make decisions grounded in technical reality, not marketing language.
Table of Contents
- Key takeaways
- 1. Sensor resolution and image quality
- 2. 3D measurement and metrology features
- 3. Probe diameter range and modular systems
- 4. Articulation range and control mechanisms
- 5. Lighting specifications and uniformity
- 6. Waterproofing, crush resistance, and probe durability
- 7. Battery performance and field readiness
- 8. Data capture formats and onboard storage
- 9. Cloud connectivity and software integration
- 10. Comparison of key industrial videoscope feature categories
- My take on what the features list actually reveals
- Find industrial videoscopes built for real inspection demands
- FAQ
Key takeaways
| Point | Details |
|---|---|
| Image resolution drives defect accuracy | High-resolution sensors and 3D measurement tools directly determine whether defects are sized correctly. |
| Probe selection is application-specific | Matching probe diameter and articulation type to your inspection geometry prevents false negatives and probe damage. |
| IP67 rating is the minimum for harsh environments | Waterproof and dustproof protection at the probe and camera head is non-negotiable for industrial-grade reliability. |
| Data integration reduces reporting errors | Cloud-connected platforms with auto-tagging and standardized workflows cut operator error and speed up deliverables. |
| Battery life affects field productivity | Units offering six or more hours of continuous operation prevent mid-inspection shutdowns in remote or confined spaces. |
1. Sensor resolution and image quality
Resolution is where industrial videoscope specifications start and where most purchasing errors happen. A high pixel count matters, but it only tells part of the story. Sensor size, image processing, and optical quality at the tip all determine whether you can actually see a 0.2 mm crack in a stainless steel weld.
Look for units with CMOS sensors producing at least full HD (1920 x 1080) output. Some professional-grade systems now offer 4K capture, which becomes genuinely useful when reviewing recorded footage for defect sizing on a large monitor. Digital zoom in the 4x to 20x range extends your ability to examine surface anomalies without repositioning the probe, though optical zoom at the tip always produces cleaner results than digital magnification.
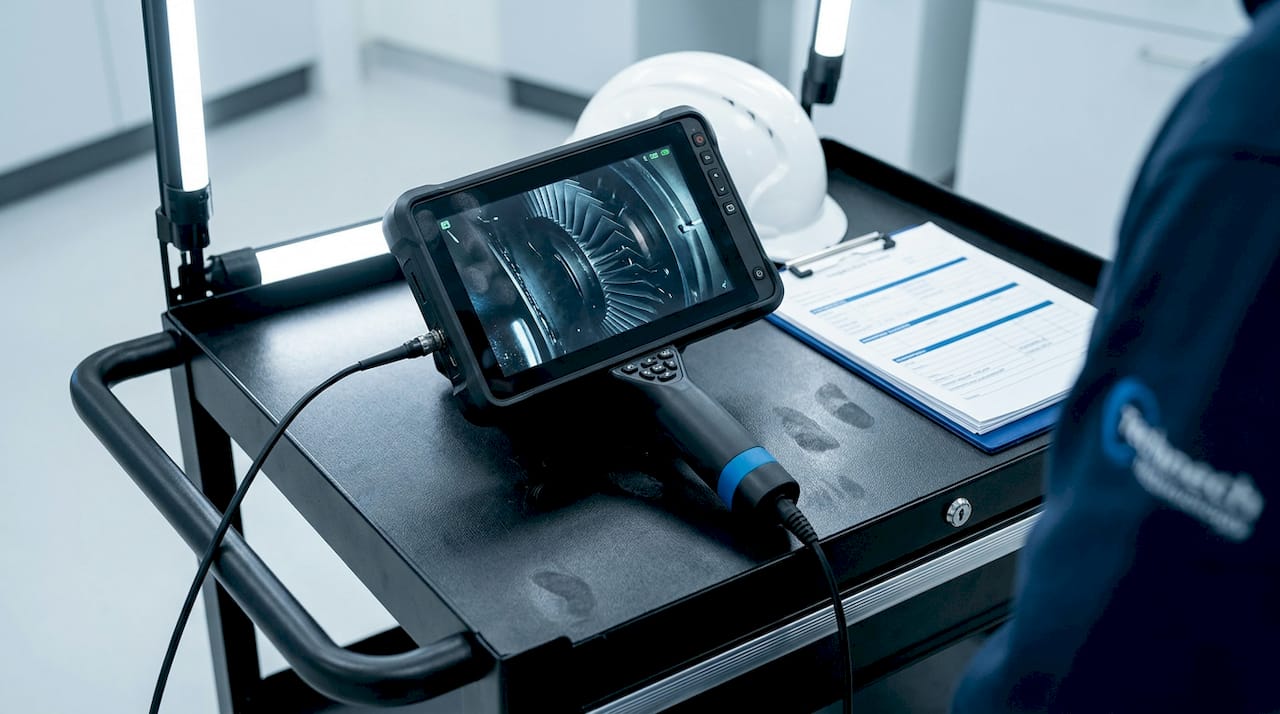
Image enhancement modes, including edge sharpening, contrast boosting, and noise reduction in low-light conditions, separate inspection-grade equipment from commodity cameras on a stick. Auto-rotation and gravity sensor features keep your image oriented correctly regardless of probe position, which matters more than most buyers realize when you are working inside curved passages.
Pro Tip: When evaluating resolution specs, ask the vendor for a recorded sample image from inside an actual industrial component, not a staged demo shot. Surface texture and edge sharpness under real inspection conditions reveal far more than a pixel-count specification.
2. 3D measurement and metrology features
Standard visual inspection tells you a defect exists. Metrology-capable videoscopes tell you how severe it is. Real3D measurement technology generates 3D point clouds that let technicians quantify crack depth, pit diameter, and corrosion area directly from the inspection image.
This capability is particularly significant in aviation MRO, power generation turbine inspection, and pipeline assessment where defect sizing determines whether a component is repaired, monitored, or immediately removed from service. Without on-scope measurement, technicians either estimate by eye or pull the component for bench measurement, both of which carry cost and accuracy risks.
Stereo measurement, shadow measurement, and phase-detection structured light are three common 3D measurement methods you will encounter in the features of videoscopes at this level. Each has different accuracy profiles depending on surface texture and lighting conditions. Stereo optical methods work well on textured surfaces; phase detection performs better on smooth, reflective ones.
3. Probe diameter range and modular systems
The probe is what goes into the machine. Everything else is support infrastructure. Probe diameter determines which inspection targets are physically accessible, and modular probe systems let you use one platform across multiple inspection types.
Probe diameters range from 1.0 mm to 8.0 mm across professional industrial lines, with ultra-slim 1.0 mm to 2.0 mm probes serving aerospace fuel passages and hydraulic circuits, while 6.0 mm to 8.0 mm probes carry larger sensors and working channels suited to turbines, engine bores, and structural welds. Key considerations include:
- Ultra-slim probes (1.0 mm to 3.5 mm): Minimally invasive access to fuel lines, heat exchangers, and circuit breaker cavities
- Mid-range probes (4.0 mm to 6.1 mm): Best for turbine blade paths, gearbox inspection, and general industrial maintenance
- Large-bore probes (6.1 mm to 8.0 mm): Used where sensor size and working channels outweigh access constraints
QuickChange interchangeable probes allow technicians to swap between diameter classes without returning to a service depot, which matters significantly when inspection contracts span multiple asset types in a single shift.
Pro Tip: Never select probe diameter based solely on the smallest available access point. Factor in the full probe travel path. A 4.0 mm probe forced through a 4.2 mm opening over 2 meters of travel under articulation stress will fail well before its spec sheet suggests.
4. Articulation range and control mechanisms
Articulation is how the probe tip bends to navigate geometry. Range, precision, and control type determine whether your technician can reach the target or gives up at the first elbow.
TrueFeel electronic articulation provides 150 degrees of flex in four directions with a locking function that holds the tip position while the operator records or captures images. Joystick-controlled articulation systems offer proportional response, meaning slow input produces slow tip movement, which dramatically reduces unintentional contact with component walls during delicate inspections.
The key specifications to compare are maximum articulation angle (typically 120 to 180 degrees in four directions), articulation control type (joystick versus lever versus touchscreen), and tip lock functionality. Systems without tip lock require the operator to hold articulation tension constantly during image capture, which introduces operator fatigue and documentation errors over long inspection sessions.
5. Lighting specifications and uniformity
Lighting failures cause more missed defects than any other single equipment factor. Industrial inspection environments range from slightly dim to completely pitch-black, and no amount of image processing recovers detail that was never captured due to poor illumination.
Integrated fiber optic LED illumination rated at up to 100,000 lux at the tip provides the light intensity needed to reveal surface defects in deep, shadowed cavities. The more important specification, however, is illumination uniformity. Uneven lighting creates shadow artifacts that mimic defects or, worse, obscure real ones.
Adjustable brightness levels (typically three to five steps) let technicians calibrate light intensity to reflective surfaces without creating blown-out images. Some systems offer variable color temperature, which improves contrast on specific material types, particularly on anodized aluminum and certain polymer coatings.
6. Waterproofing, crush resistance, and probe durability
Field conditions do not respect laboratory specifications. A probe that handles cleanly in a demo unit must survive repeated insertion into grit-contaminated bores, exposure to cutting fluids, and occasional sharp bends under tension.
IP67-rated probe and camera heads are the baseline for industrial videoscope work, providing full waterproof protection at 1 meter depth and complete dustproof sealing. Four-layer abrasion-resistant probe sheathing, as seen in some professional product lines, adds meaningful real-world protection that lab IP ratings alone cannot fully capture.
Crush resistance and minimum bend radius specifications tell you how tight a path the probe can navigate without damaging internal fiber optic bundles or electrical conductors. These specs are often buried in data sheets but have a direct correlation to probe lifespan and replacement costs. Request the bend radius specification in millimeters, not a vague descriptor like "flexible."
7. Battery performance and field readiness
A videoscope with a 3-hour battery is a problem on a 4-hour inspection. Rechargeable Li-ion batteries rated for 6 hours of continuous operation represent the current practical standard for field-grade industrial units. Systems with hot-swappable battery packs remove the constraint entirely, allowing continuous operation across shifts without powering down.
Beyond raw capacity, consider charge time relative to battery life, whether the unit charges via standard power supply or proprietary charger, and whether a low-battery warning system gives technicians sufficient runway to finish a task before shutdown. Units that power off abruptly without warning can result in lost inspection data, which is far more costly than the inconvenience of recharging.
8. Data capture formats and onboard storage
Modern inspection documentation requires more than still images. Video capture in MP4 or H.264 format at full HD or better is now a standard expectation, along with JPEG image capture with metadata tagging. Onboard SD card storage with capacity up to 32 GB or 64 GB covers most single-shift workflows without requiring a laptop in the field.
Menu-driven inspection workflows with auto-tagging attach location, time, operator ID, and asset identifiers to each captured file automatically, reducing post-inspection data entry and the transcription errors that accompany manual logging. This feature is undervalued by buyers focused on optical specs but delivers measurable time savings across repetitive inspection programs.
HDMI output for external display connection and USB-C data transfer are practical field requirements, especially for inspections where a client or supervisor needs to view live footage on a separate screen.
9. Cloud connectivity and software integration
The InspectionWorks cloud platform represents where the industry is moving: remote data storage, collaborative report generation, and workflow standardization accessible from any location. For quality control teams managing multiple inspectors across multiple sites, this kind of integration eliminates the version-control and data-loss problems that plague disconnected inspection programs.
Wi-Fi and Bluetooth connectivity allow direct transfer to mobile devices or site servers without removing SD cards. Software compatibility with third-party reporting platforms, including SAP Plant Maintenance and similar enterprise asset management systems, is a legitimate procurement question worth asking before committing to a platform.
10. Comparison of key industrial videoscope feature categories
Use this table as a starting reference when mapping specifications against your application requirements.
| Feature category | Typical range | Standout capability | Best-fit application |
|---|---|---|---|
| Sensor resolution | HD to 4K | 4K with digital zoom | Turbine blade and weld inspection |
| Probe diameter | 1.0 mm to 8.0 mm | Modular QuickChange system | Multi-asset inspection programs |
| Articulation range | 120° to 180° (4-way) | Electronic tip lock | Complex geometry navigation |
| Illumination | Up to 100,000 lux | Adjustable color temperature | Deep cavity and low-reflectance surfaces |
| Probe protection | IP67 baseline | 4-layer abrasion-resistant sheathing | High-wear industrial environments |
| Battery life | 3 to 6+ hours | Hot-swappable packs | Extended or multi-shift field work |
| Data management | SD card local | Cloud-connected with auto-tagging | Multi-site quality control programs |
| 3D measurement | Stereo, shadow, phase | Real3D point cloud quantification | Aviation MRO and power generation |
My take on what the features list actually reveals
I have worked with enough inspection teams to know that the feature categories buyers obsess over are rarely the ones that create the most problems in the field. Resolution and articulation range get the most attention. Probe durability and data management almost never do.
In my experience, the single biggest driver of total cost of ownership on industrial videoscopes is probe replacement frequency. A probe sheathing spec buried in footnotes determines whether a probe lasts 18 months or 6. Teams that ignore this trade off a lower purchase price for a much higher annual parts spend. I have seen quality control programs effectively double their inspection costs this way, without realizing the source of the problem until a full fleet audit.
The other underestimated feature is data workflow integration. Most buyers treat it as a nice-to-have. But when I look at inspection programs with chronic reporting delays, late defect notifications, and disputed findings, disconnected data capture is almost always a contributing factor. Auto-tagging and cloud-connected storage are not luxury features. They are operational infrastructure.
My honest advice: build your industrial videoscope features list in reverse. Start with the failure modes your operation cannot afford, then work backward to the specifications that prevent them. Probe durability prevents replacement cost explosions. Data integrity features prevent documentation disputes. Image quality prevents missed defects. In that order.
— Endoscope
Find industrial videoscopes built for real inspection demands
At 1800endoscope, the catalog is built around what technicians actually need in the field, not just what looks good in a comparison table. If you need a portable, direct-monitor system with SD card video recording for airway and bore inspection, the portable 6mm inspection system offers a cost-effective entry point with the imaging and storage features covered in this guide.
For field teams working across multiple asset types, the full borescope and videoscope catalog covers diameter ranges from ultra-slim to large-bore industrial units with accessories including carrying cases, light sources, and probe extensions. Every unit ships with direct technical support from a team that understands both the specifications and the applications. Browse by probe diameter, connectivity type, or inspection environment to find a match for your specific maintenance program.
FAQ
What is an industrial videoscope?
An industrial videoscope is an electronic inspection instrument that transmits live video from a miniature camera at the probe tip to an external display, used to inspect inaccessible areas inside machines, structures, and components without disassembly.
What probe diameter do I need for turbine inspection?
Most turbine blade path inspections use 4.0 mm to 6.1 mm probes, which balance sensor size and image quality with the access constraints of typical borescope ports.
Is IP67 sufficient for industrial videoscope probes?
IP67 provides full protection against dust and temporary water immersion, making it the baseline standard for industrial probe environments. Applications involving cutting fluids or high-pressure washdown may require additional sheathing protection beyond the IP rating alone.
What does 3D measurement add to visual inspection?
3D measurement converts visual observations into quantified defect data, including crack length, pit depth, and corrosion area, replacing subjective estimates with measurable values that support maintenance and retirement decisions.
How much battery life should I require for field inspections?
Plan for at least six hours of continuous operation as a minimum for full-shift field work, and consider units with hot-swappable batteries for inspections that run across multiple shifts or in locations where recharging is impractical.
Recommended
- Borescope Endoscope Catalog
- Medical Veterinary Endoscope Endoscopy Systems, Light Sources, Accessories, Industrial NDT Borescopes
- Medical Veterinary Endoscope Endoscopy Systems, Light Sources, Accessories, Industrial NDT Borescopes
- Medical Veterinary Endoscope Endoscopy Systems, Light Sources, Accessories, Industrial NDT Borescopes