

The correct industrial camera probe diameter is defined by the narrowest access point of your inspection target, not by the camera's resolution or feature list. This industrial camera probe diameter guide covers the three most common borescope probe sizes, 4mm, 6mm, and 8mm, and explains exactly when each one applies. A 6mm probe fits 90–95% of applications in general industrial inspection. That single fact should anchor every purchase decision you make.
1. What are the standard industrial camera probe sizes?
Industrial borescope probes, the correct industry term for what many technicians call "camera probes," fall into three primary diameter categories: small (1.2mm–3.9mm), medium (4mm–6mm), and large (6mm–8mm and above). Each range maps directly to a class of inspection access points and application types.
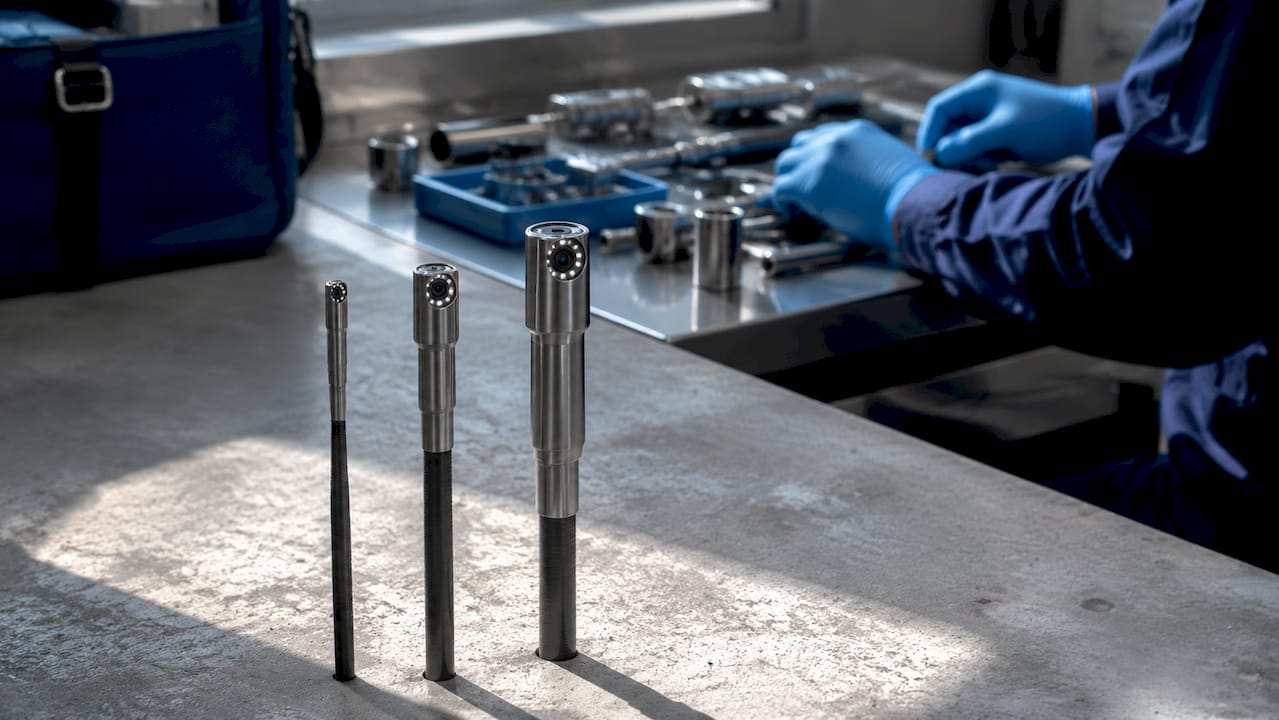
The small category covers precision components in aerospace, electronics, and medical device manufacturing. The medium range handles the majority of general industrial work, from automotive engines to HVAC systems. The large category serves infrastructure inspections: pipelines, pressure vessels, and structural cavities where image quality and lighting output matter more than tight access.
Probe diameter is the primary filter for inspection feasibility before you evaluate any other specification. Resolution, articulation angle, and recording format are secondary. If the probe cannot physically enter the access point, nothing else matters.
2. The 4mm probe: precision access for tight components
The 4mm probe is the right tool when access points fall between 5mm and 6mm in diameter. Aerospace turbine blade cooling channels, fuel injector bores, and small hydraulic valve bodies are the primary use cases. These components have no tolerance for a larger probe.
- Access requirement: 5mm–6mm minimum opening
- Best for: turbine blades, fuel injectors, small valve bodies, precision castings
- Strengths: maximum flexibility, fits the tightest industrial passages
- Limitations: lower light output, reduced image resolution compared to larger probes
The 4mm probe sacrifices lighting and resolution for access. The smaller lens and LED array physically cannot match the output of a 6mm or 8mm unit. For defect detection in tight spaces, that trade-off is acceptable. For detailed surface analysis, it is not.
3. The 6mm probe: the all-rounder for most inspections
The 6mm probe is the default choice for industrial inspection professionals. A 6mm probe requires a 7mm–7.5mm opening and covers the widest range of real-world applications. Automotive engine cylinders, gearboxes, compressor housings, and most HVAC ductwork all fall within its range.
- Access requirement: 7mm–7.5mm minimum opening
- Best for: automotive engines, compressors, gearboxes, HVAC, general plant equipment
- Strengths: balanced image quality, good lighting, wide application range
- Limitations: cannot access sub-6mm passages; slightly less flexible than 4mm units
Most experienced technicians carry a 6mm probe as their primary tool. The image sensor is large enough to deliver usable detail, and the LED array produces enough light for most interior cavities. When in doubt about which probe to buy first, the 6mm is the correct answer.
Pro Tip: If you only own one probe, make it a 6mm. It handles the majority of jobs and gives you a clear reference point for when you actually need to go smaller.
4. The 8mm probe: maximum image quality for large spaces
The 8mm probe delivers the best image quality and highest light output of the three standard sizes. It is the right choice for large pipeline inspections, pressure vessel interiors, storage tank walls, and structural cavities in civil infrastructure. The access requirement is typically 9mm–10mm minimum.
- Access requirement: 9mm–10mm minimum opening
- Best for: large pipelines, pressure vessels, storage tanks, structural cavities
- Strengths: highest resolution, maximum LED output, best for detailed surface analysis
- Limitations: cannot access tight passages; less flexible; heavier cable management
The 8mm probe is the specialist for large-scale infrastructure work. Technicians inspecting municipal water systems, industrial boilers, or aircraft fuselage cavities rely on the 8mm for the image clarity needed to document weld quality and corrosion extent. It is not a general-purpose tool.
5. How to measure access points for probe diameter selection
Accurate measurement of the inspection access point is the first physical step in probe selection. The process requires a calibrated digital caliper, not a ruler or visual estimate.
- Measure the narrowest point of the entire insertion path, not just the entry port. A pipe may have a 20mm entry but a 6mm restriction 300mm inside.
- Subtract 1mm–2mm for housing clearance. Nominal probe diameter excludes housing connectors, which add 1mm–2mm to the true clearance requirement. A 6mm probe needs 7mm–7.5mm of actual space.
- Check for bends and curves. A probe that fits a straight passage may bind at a 90-degree elbow. Account for articulation radius when the path curves.
- Confirm the depth. Choose the shortest probe length that reaches the target. Signal degradation and friction increase beyond the minimum required length.
- Document your measurements. Record access diameter, path length, and any restrictions before selecting equipment. This prevents repeat site visits.
Pro Tip: Always measure the tightest point in the inspection path, not the entry port. Technicians who skip this step are the ones who damage probes on the second bend.
6. Trade-offs between smaller and larger probe diameters
Probe diameter directly controls three inspection variables: flexibility, image quality, and light output. Understanding these trade-offs prevents mismatched equipment choices.
| Feature | 4mm probe | 6mm probe | 8mm probe |
|---|---|---|---|
| Minimum access needed | 5mm–6mm | 7mm–7.5mm | 9mm–10mm |
| Flexibility | High | Medium | Low |
| Image resolution | Lower | Medium | Highest |
| LED light output | Lower | Medium | Highest |
| Best application | Precision parts | General industrial | Large infrastructure |
| Cable management | Simple | Moderate | Complex |
Smaller probes bend more easily but carry smaller sensors and fewer LEDs. Larger probes carry bigger sensors and more powerful LED arrays, but their stiffness limits access to open cavities. Lighting often influences image clarity more than resolution or diameter alone. A well-lit image from a 6mm probe frequently outperforms a poorly lit image from an 8mm unit in the same cavity.
Battery consumption also scales with diameter. Larger LED arrays draw more power. For extended inspections in remote locations, the 6mm probe offers the best balance of image quality and battery life.
Pro Tip: Before assuming you need an 8mm probe for better images, check your lighting setup first. Adjustable LED lighting often solves the image quality problem without requiring a larger probe.
7. Situational recommendations: matching probe to inspection type
The right probe diameter depends on the specific inspection scenario. These recommendations reflect standard practice across industrial NDT and maintenance inspection work.
- Aerospace turbine blades and cooling channels: Use a 4mm probe. Access points are typically 4mm–5mm. Precision is the priority, and image quality is secondary to physical access.
- Automotive engine cylinders and valve trains: Use a 6mm probe. Spark plug ports and cylinder bores accept 6mm probes without modification.
- HVAC and refrigeration compressors: Use a 6mm probe. Most compressor service ports and housing access points are designed around this diameter.
- Large industrial pipelines (6 inches and above): Use an 8mm probe. The larger sensor captures the full pipe wall in a single pass, and lighting output covers the wider interior.
- Pressure vessels and boiler interiors: Use an 8mm probe. Weld inspection and corrosion mapping require the highest resolution available.
- Gearboxes and transmission housings: Use a 6mm probe. Most inspection ports on industrial gearboxes are 8mm–12mm, well within the 6mm probe's range.
- Structural cavities in civil infrastructure: Use an 8mm probe when access allows. Image documentation for engineering reports requires the highest clarity.
Most professionals carry two probes: a 6mm all-rounder and a 4mm for precision work. That combination covers the full range of industrial inspection without redundancy. Adding an 8mm unit makes sense for teams that regularly inspect large infrastructure assets.
Articulation capability complements diameter selection. A 6mm probe with 360-degree articulation reaches targets that a rigid 8mm probe cannot, even when the access diameter would technically allow the larger unit. Always consider the full inspection path, not just the entry point.
Depth marking on the probe sheath is a practical requirement for repetitive cavity inspections. Probes with integrated depth markers let you correlate screen images with physical locations inside the component, which is critical for defect reporting and repair planning.
Key takeaways
The 6mm probe is the correct starting point for most industrial inspection professionals because it fits 90–95% of access points while delivering balanced image quality and light output.
| Point | Details |
|---|---|
| Diameter follows access | Measure the narrowest point in the inspection path before selecting any probe. |
| 6mm is the standard | A 6mm probe covers the majority of industrial applications and requires 7mm–7.5mm clearance. |
| True clearance exceeds nominal diameter | Add 1mm–2mm to the probe's nominal diameter to calculate actual space needed. |
| Lighting matters as much as size | Adjustable LED output often improves image quality more than switching to a larger probe. |
| Carry two probes | A 6mm and a 4mm together cover nearly every industrial inspection scenario. |
Why I always start with the access point, not the spec sheet
The most common mistake I see from technicians new to industrial borescope work is buying a probe based on image resolution first. They read the spec sheet, see that an 8mm probe offers higher resolution, and order it without measuring the access points on their most common jobs. Then it sits in the case because it does not fit half the equipment they inspect.
Physical access is the only non-negotiable variable. Resolution, articulation, and recording format are all adjustable or upgradeable. The diameter of your probe is fixed. If it does not fit, the inspection does not happen.
I also see technicians force probes into tight spaces when they are close to the limit. Improper insertion technique is the leading cause of costly probe damage in industrial inspection work. A bent or cracked insertion tube is not a warranty claim. It is a preventable loss.
The practical solution is simple: carry a 6mm as your primary tool, a 4mm for precision jobs, and measure every access point before insertion. Mark your probe sheath at 100mm intervals with a paint pen if your unit does not have integrated depth markers. That one habit alone will improve your defect reporting and save you from repeat site visits.
Lighting is the other variable most technicians underweight. A shadow-free LED setup on a 6mm probe consistently outperforms a poorly lit 8mm probe in the same cavity. Invest in lighting quality before you invest in a larger diameter.
— Endoscope
1800endoscope's industrial probes for professional inspection work
1800endoscope carries industrial camera probes across the full diameter range, with the 6mm unit as the recommended starting point for most technicians.
The 6mm portable inspection system from 1800endoscope includes a direct monitor, SD card video recording, and a 150cm insertion tube. It covers automotive, HVAC, compressor, and general plant inspection without modification. For teams that need a broader selection across diameters and lengths, the full borescope catalog lists available configurations by diameter, length, and feature set. Contact 1800endoscope directly for help matching a probe to your specific access requirements and inspection environment.
FAQ
What probe diameter fits most industrial inspections?
A 6mm probe fits 90–95% of general industrial inspection applications. It requires a 7mm–7.5mm access opening and delivers balanced image quality and light output for most equipment types.
How much clearance does a 6mm probe actually need?
A 6mm probe needs 7mm–7.5mm of actual clearance. The nominal diameter excludes housing connectors, which add 1mm–2mm to the true space requirement.
When should I use a 4mm probe instead of a 6mm?
Use a 4mm probe when access points measure 5mm–6mm, such as aerospace turbine blade channels or small fuel injector bores. The 4mm sacrifices light output and resolution for access.
Can I force a probe into a tight access point?
No. Forcing an oversized probe into a tight access point causes permanent damage to the insertion tube. Measure the narrowest point in the full inspection path and select a probe that fits with clearance to spare.
Does probe diameter affect image quality?
Larger diameter probes carry bigger sensors and more LEDs, which improves resolution and light output. However, lighting quality often has a greater practical impact on image clarity than diameter alone.